



















Basic Information
- MLS # A12100049
- Type Condominium
- Status Active
- Subdivision/Complex Aston Martin Residences
- Year Built 2024
- Total Sqft 9,089
- Date Listed 10/13/2026
- Days on Market 0
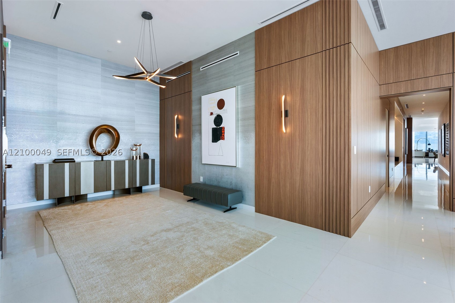
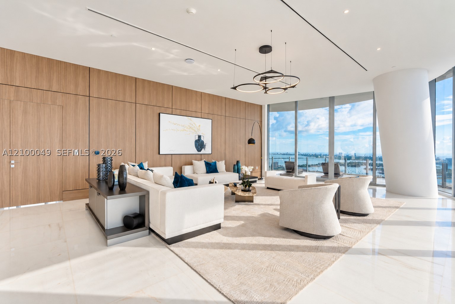
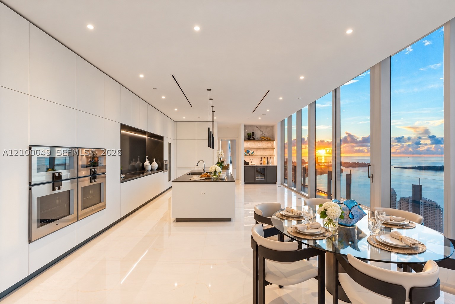
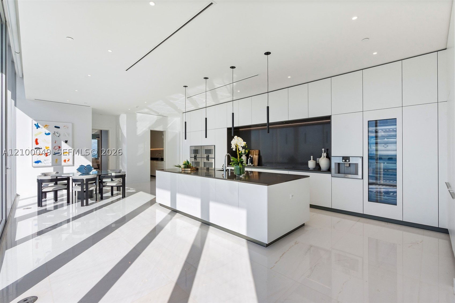
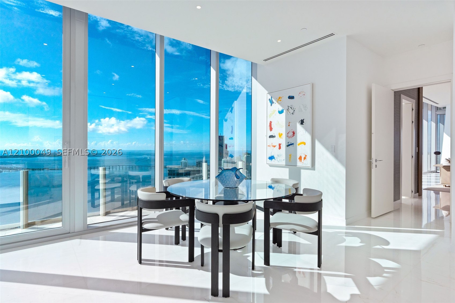
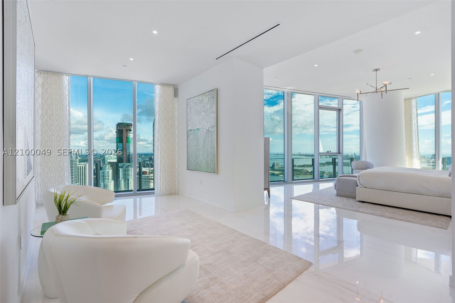
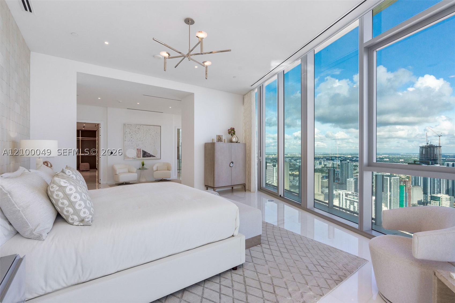
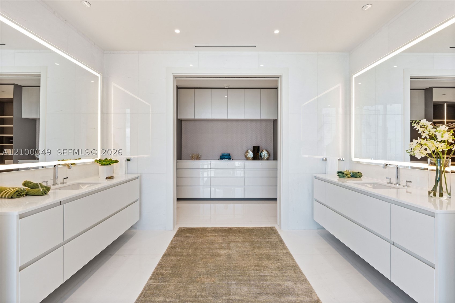
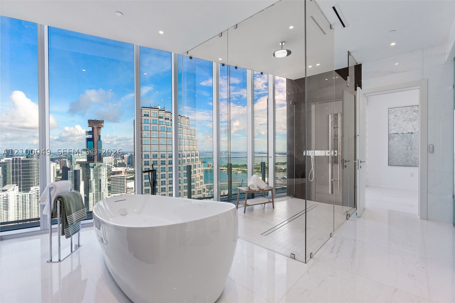
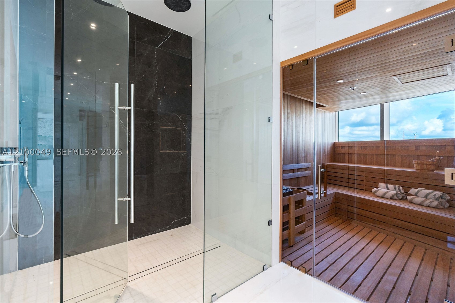
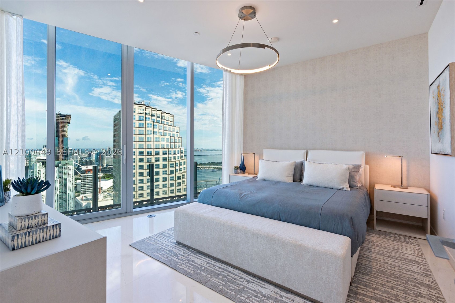
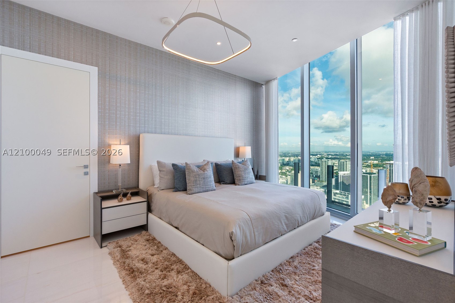
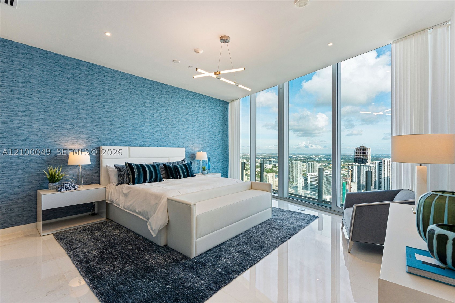
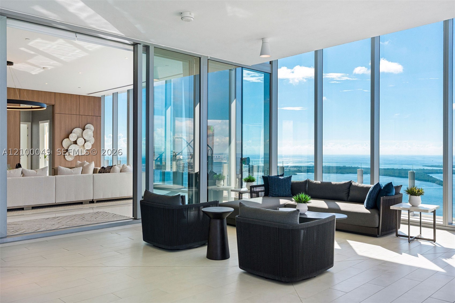
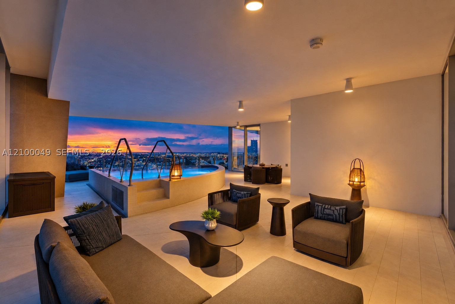
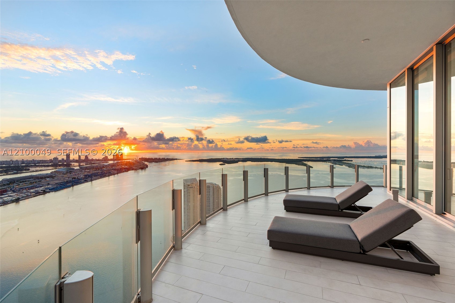
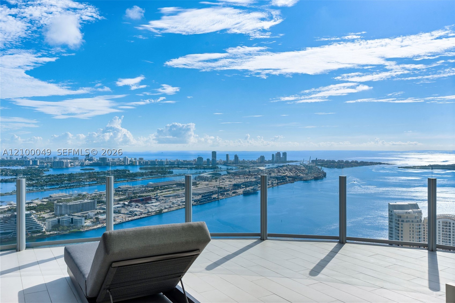
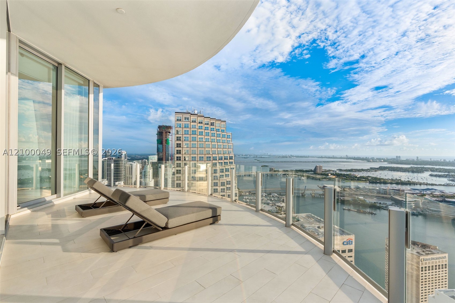
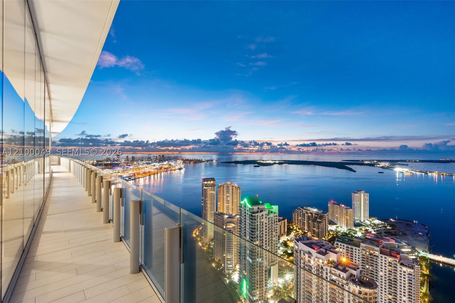
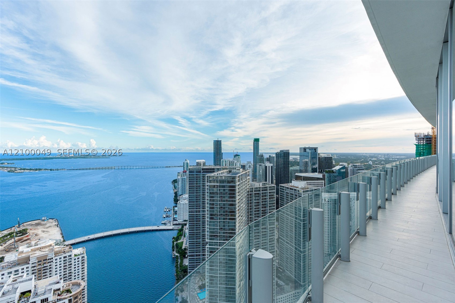
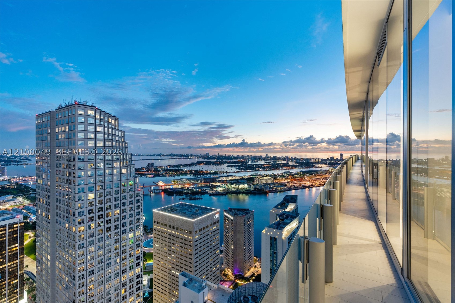
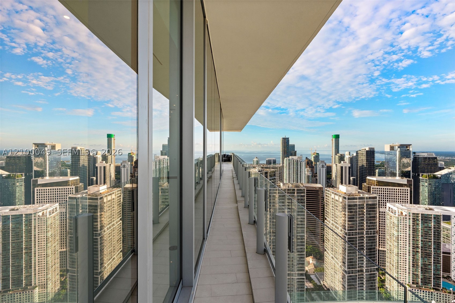
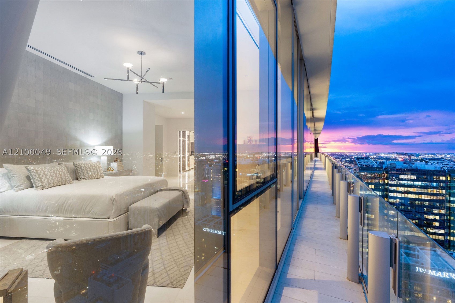
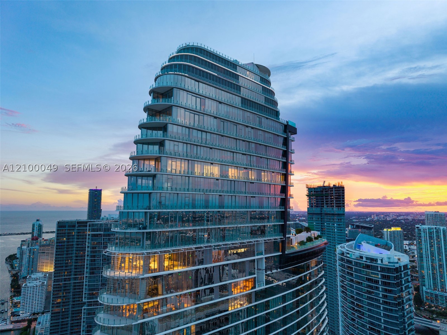
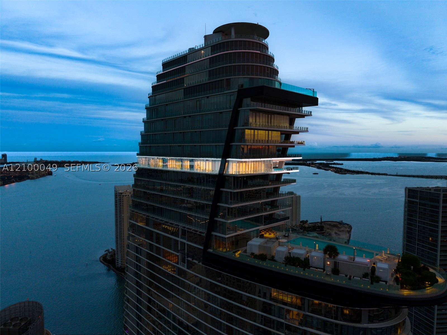
Signature Penthouse 6001 at Aston Martin Residences, offered fully furnished, commands panoramic views of the Atlantic, Biscayne Bay and Miami skyline from the 60th floor. This single-level home offers 9,089 SF of interiors with 11'6" ceilings, six bedrooms and six-and-a-half baths, including a guest suite with gym and staff quarters with a private bath. Wraparound terraces, including 1,574 SF of covered east and west terraces and a private pool, bring the total to 12,397 SF. A private elevator foyer opens to a gallery leading to formal living and dining rooms, a family room and a 39-foot chef’s kitchen with butler’s pantry, plus a separate service entrance with service elevator access. The primary suite features a sitting room, a 26-foot dressing room, two baths and a private sauna. Completed in 2024 with marble floors and impact glass. Four parking spaces include a private two-car garage designed by the Aston Martin design team. Over 42,000 SF of amenities include an infinity pool, spa, fitness center, art gallery, two private theaters and virtual golf. A privately operated 490-foot marina on site, where the Miami River meets Biscayne Bay, has hosted yachts up to 300 feet, with pick-up and drop-off by reservation. Set on the Riverwalk, steps from Brickell and Bayfront Park.
Amenities
- Boat Dock
- Marina
- Business Center
- Clubhouse
- Community Kitchen
- Fitness Center
- Pool
- Putting Greens
- Sauna
- Spa Hot Tub
- Trash
- Elevators
Exterior Features
- Waterfront Yes
- Parking Spaces 4
- Pool Yes
- View Bay, Intercoastal, Ocean, Skyline
- Construction Type C B S Concrete Block Structure, Block
- Waterfront Description Bayfront, Canal Front, Ocean Access
- Parking Description Assigned, Attached, Electric Vehicle Charging Stations, Garage, Two Or More Spaces, Garage Door Opener
- Exterior Features Balcony, Security High Impact Doors
- Style Condominium
Interior Features
- Adjusted Sqft 9,089Sq.Ft
- Cooling Description Central Air, Electric
- Equipment Appliances Dryer, Dishwasher, Electric Range, Freezer, Disposal, Ice Maker, Microwave, Refrigerator, Washer
- Floor Description Marble
- Heating Description Central, Electric
- Interior Features Bidet, Breakfast Area, Bathtub, Closet Cabinetry, Dining Area, Separate Formal Dining Room, Dual Sinks, Entrance Foyer, First Floor Entry, Jetted Tub, Kitchen Island, Living Dining Room, Pantry, Separate Shower, Bar, Walk In Closets, Elevator
- Sqft 9,089Sq.Ft
Property Features
- Address 300 Biscayne Blvd Way #PH6001C
- Aprox. Lot Size 12,397
- Architectural Style High Rise, Penthouse
- Association Fee Frequency Monthly
- Attached Garage 1
- City Miami
- Construction Materials C B S Concrete Block Structure, Block
- County Miami- Dade
- Covered Spaces 4
- Direction Faces East
- Furnished Info yes
- Garage 4
- Levels One
- Listing Terms Cash
- Occupant Type Owner
- Parking Features Assigned, Attached, Electric Vehicle Charging Stations, Garage, Two Or More Spaces, Garage Door Opener
- Patio And Porch Features Balcony, Open
- Pets Allowed Conditional, Yes
- Pool Features Association, Heated
- Possession Closing And Funding, Close Of Escrow
- Postal City Miami
- Public Survey Section One
- Public Survey Township 1
- Stories 1
- HOA Fees $17,159
- Subdivision Complex Aston Martin Residences
- Subdivision Info Aston Martin Residences
- Tax Amount $254,463
- Tax Legal desc 300 BISCAYNE BLVD WAY CONDO UNIT 6001C UNDIV 1.2024 INT IN COMMON ELEMENTS OFF REC 34141-0634
- Tax Year 2025
- Terms Considered Cash
- Type of Property Condominium
- View Bay, Intercoastal, Ocean, Skyline
- Window Features Blinds, Impact Glass
- Year Built Details Resale
- Waterfront Description Bayfront, Canal Front, Ocean Access
300 Biscayne Blvd Way #PH6001C
Miami, FL 33131Similar Properties ForSale
The multiple listing information is provided by the Miami Association of Realtors® from a copyrighted compilation of listings. The compilation of listings and each individual listing are ©2023-present Miami Association of Realtors®. All Rights Reserved. The information provided is for consumers' personal, noncommercial use and may not be used for any purpose other than to identify prospective properties consumers may be interested in purchasing. All properties are subject to prior sale or withdrawal. All information provided is deemed reliable but is not guaranteed accurate, and should be independently verified. Listing courtesy of: Compass Florida, LLC. tel: 305-851-2820
Real Estate IDX Powered by: TREMGROUP